

Julia Morgan was California’s first licensed woman architect, and she built her reputation by solving difficult building problems. After the 1906 earthquake and fires, she helped restore San Francisco’s gutted Fairmont Hotel, directing the structural repairs that would allow it to welcome guests. Later, at Hearst Castle, she spent nearly three decades turning a newspaper publisher’s expanding ambitions into an elaborate hilltop estate. Both projects drew on the combination of engineering knowledge, design skill, and practical supervision that made her work possible.
Winning the Chance to Build
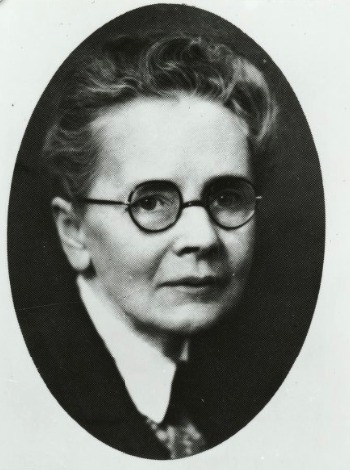
Morgan studied civil engineering at the University of California, Berkeley, which didn’t yet have an architecture program. After graduating in 1894, she worked with architect Bernard Maybeck, who encouraged her to continue her training at the prestigious École des Beaux-Arts in Paris.
There was one enormous obstacle: its architecture program had never admitted a woman.
Morgan arrived in Paris in 1896 and studied in private architectural studios while seeking admission. Another American architect, Fay Kellogg, had already pressed the school to admit women. Morgan faced more than a difficult entrance examination. Faculty deliberately failed her because they didn’t want to encourage women to apply. She wrote home:
I’ll try again next time anyway even without any expectations, just to show ‘les jeunes filles’ are not discouraged.
Julia Morgan, in a letter home
She continued seeking admission and passed the examination in October 1898, finally entering the architecture program. Why the faculty’s resistance ended is less clear. Once enrolled, she won medals in competitions judged anonymously. In 1902, she became the school’s first woman to earn a certificate in architecture.
Her training taught her to plan complex buildings and produce detailed architectural drawings quickly. Those skills complemented her engineering education and prepared her for the large commissions that followed.
Back in California, she worked for architect John Galen Howard on buildings for the Berkeley campus. By 1904, she had obtained her California license and opened her own practice. She could now take commissions and direct projects under her own name.
Restoring the Fairmont After the Fire
On April 18, 1906, an earthquake struck San Francisco, followed by devastating fires. Morgan’s office was destroyed. Across the bay in Oakland, the bell tower she’d designed for Mills College survived unscathed, providing striking evidence of her engineering skill.
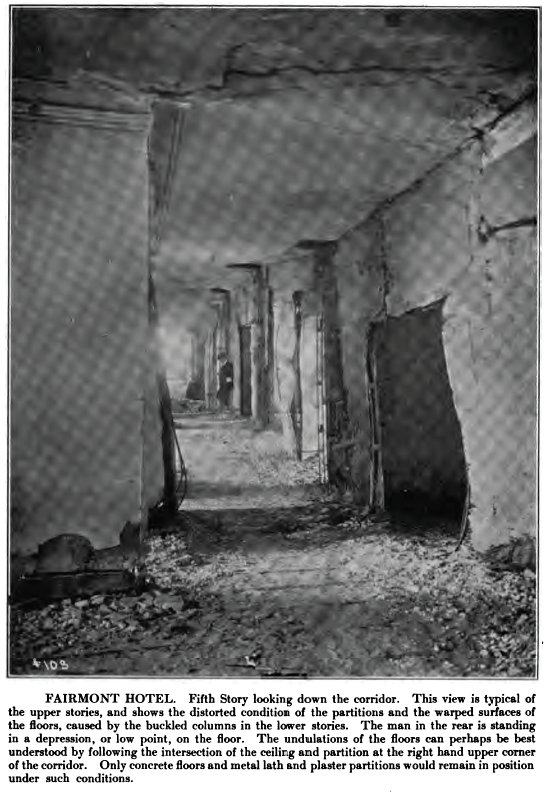
The Fairmont Hotel, high on San Francisco’s Nob Hill, was less fortunate. Designed by architects James and Merritt Reid, it was nearly ready to open when fire gutted its interior. Much of the exterior survived, but there was serious work to do before guests could stay there.
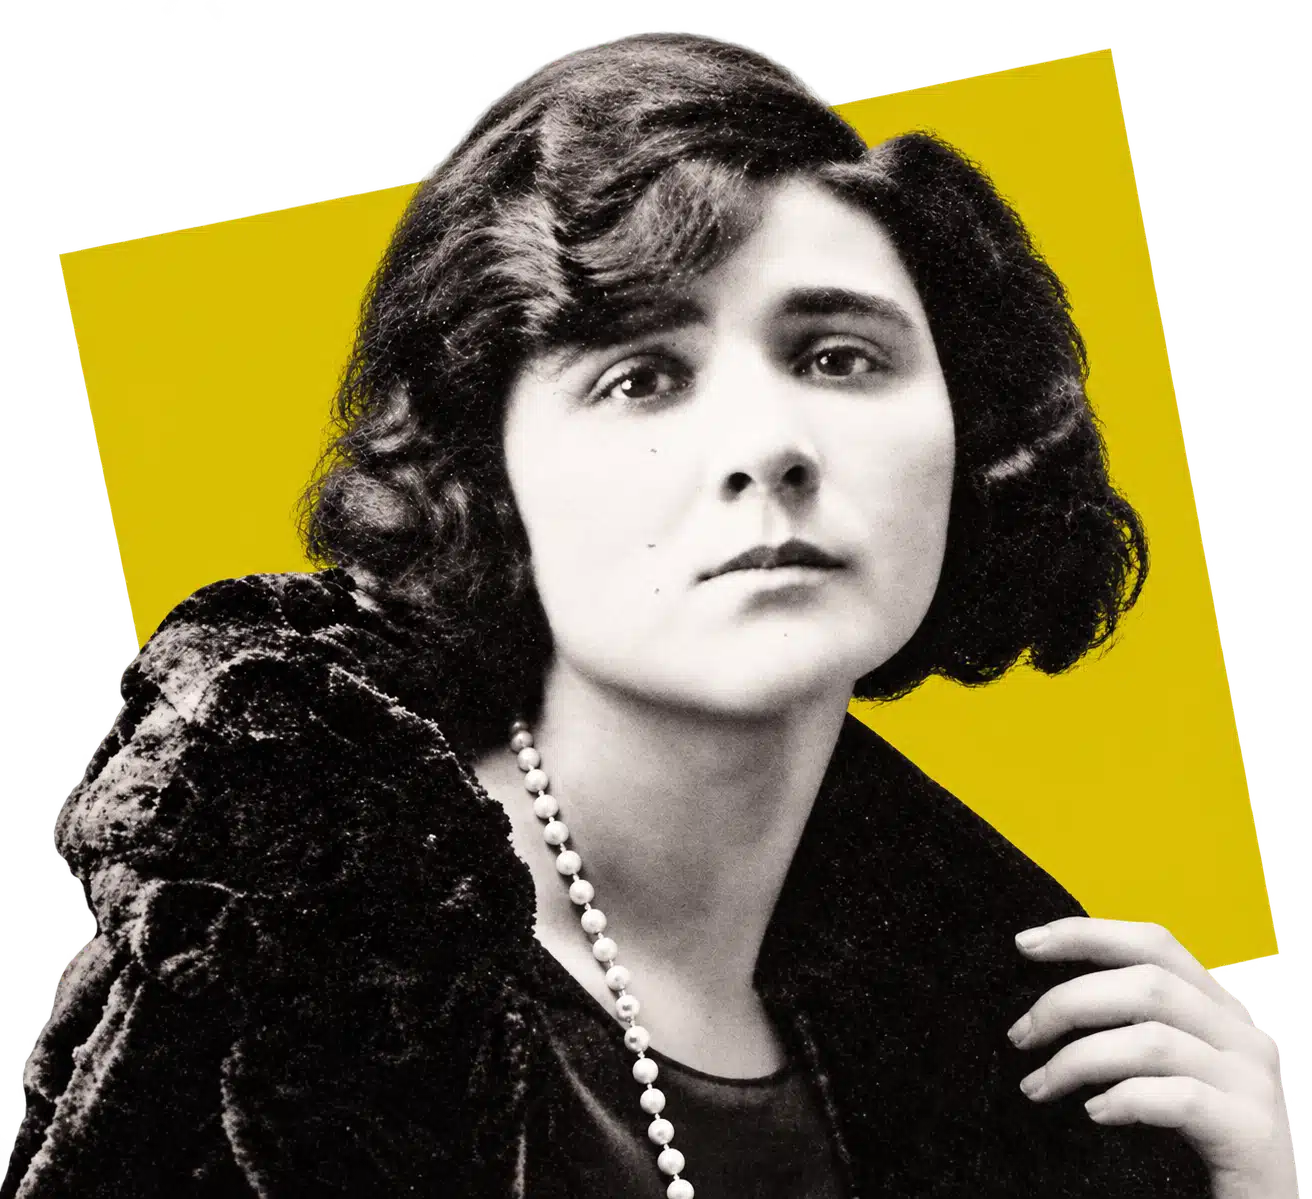
The owners, brothers Herbert and Hartland Law, initially hired New York architect Stanford White to oversee the restoration, but he was killed before he could start on the project. (White was shot dead in New York that June by millionaire Harry Thaw, whose wife, Evelyn Nesbit, White had sexually exploited as a teenager.)
The Laws then entrusted the job to Morgan. Although her practice was only two years old, the earthquake had given her work an unusually public test: the undamaged Mills bell tower had brought her local acclaim and new commissions.
Morgan directed structural repairs and the restoration of the hotel, largely preserving the Reid brothers’ original design. The work included resetting steel support beams and reinforcing stairs. In Laurel Court, the large room between the entrance hall and dining room, the glass dome had to be replaced entirely. These were demanding repairs in a city where builders were competing for workers and supplies.
The Fairmont opened on April 18, 1907, exactly one year after the earthquake. Morgan had helped turn a burned-out hotel into a working business, and the success brought her more clients.
But some people still struggled to understand what a woman architect actually did.
In a published account of her visit, San Francisco Call reporter Jane Armstrong described asking the foreman whether a woman really was in charge. He defended Morgan’s ability. When Armstrong met Morgan, however, she assumed the architect must have enjoyed choosing the hotel’s beautiful colors.
I don’t think you understand just what my work here has been.
Julia Morgan, replying to Jane Armstrong
She explained that another firm had handled the decoration. “My work has all been structural.”
Morgan then described the complicated replacement of the glass dome. Armstrong suggested that surely the room’s decorative details had interested her more. Morgan again identified the decorators and explained her own responsibilities for staircases, skylights, and the building’s rehabilitation.
By the end of the tour, Armstrong acknowledged Morgan’s ability. She finished her account celebrating the part a woman had played in restoring the hotel.
Designing Hearst Castle
After her success at the Fairmont, Morgan’s growing practice included homes, churches, and buildings for women’s organizations. One important supporter was philanthropist Phoebe Apperson Hearst, who commissioned work from Morgan and helped connect her with other clients. Morgan also began working for Phoebe’s son, newspaper publisher William Randolph Hearst, before he approached her about San Simeon in 1919.
Hearst had inherited his family’s property on the California coast and wanted a retreat on a hilltop where they’d camped. An initial plan for a small bungalow grew into an extraordinary estate. Morgan designed the twin-towered main house, Casa Grande, and three guesthouses linked by gardens and terraces, with views across the hills to the Pacific.
Hearst’s ambitions kept growing. Morgan repeatedly adjusted the plans to accommodate his wishes, preserve native oak trees, and provide settings for his enormous collection of art and antiques. The work required constant decisions about how the buildings, gardens, and objects would fit together.
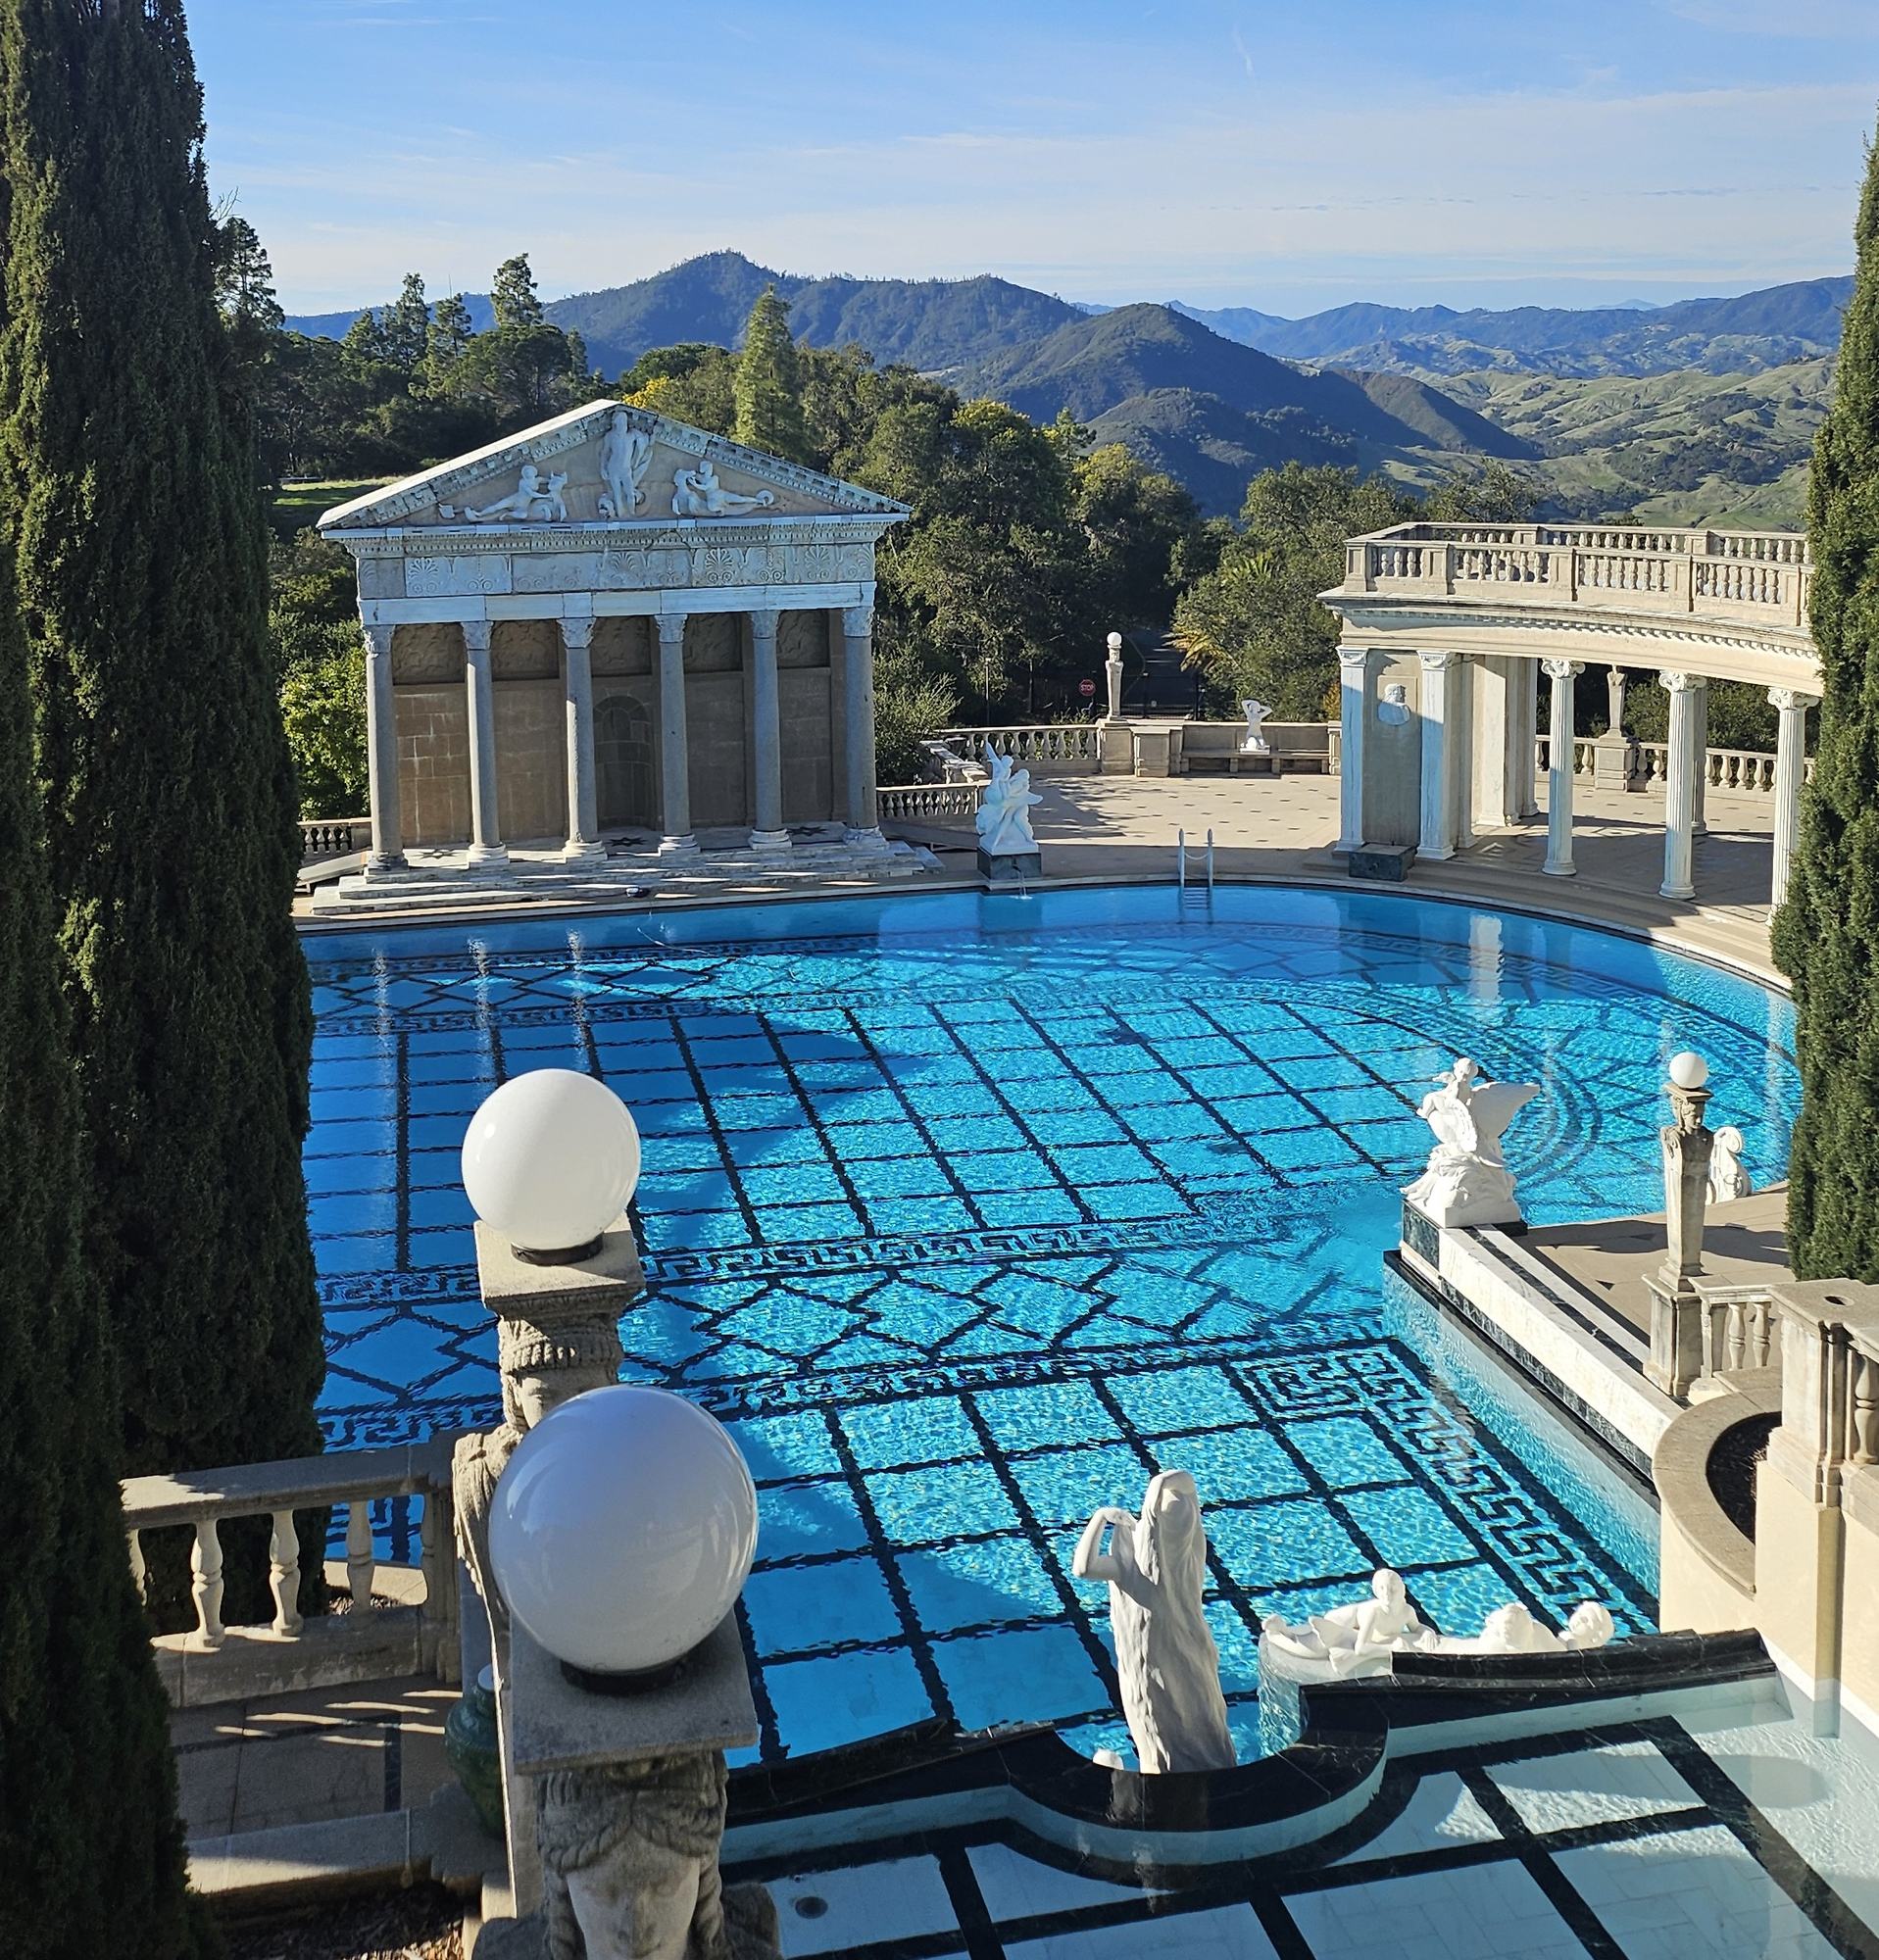
The Neptune Pool alone went through three increasingly large versions between 1924 and 1936. An early plan called for an ornamental pool beside a temple. Hearst asked Morgan to lengthen it for swimming because his wife and children wanted a pool. Two further enlargements followed. The marble-lined pool surrounded by columns that visitors see today emerged through years of revisions.
Morgan’s responsibility extended well beyond drawing plans. She managed workers, craftspeople, suppliers, and warehouses of objects waiting to be installed. She negotiated a higher fee to cover the additional work of managing construction. Throughout the 1920s, she devoted most weekends to supervising at San Simeon while maintaining her San Francisco practice, traveling south by train and continuing to the estate by taxi.
The indoor Roman Pool brought engineering and decoration together. Its blue-and-gold glass mosaics, designed by muralist Camille Solon, surrounded a heated pool beneath the tennis courts. Morgan provided windows that could open to ventilate the room and carry away corrosive chemicals. The beauty depended on getting those less visible details right, too.
By 1947, when failing health forced Hearst to leave San Simeon, the estate contained 165 rooms, but it still wasn’t finished. Morgan had spent nearly three decades shaping his expanding plans into buildings people could live in, gardens they could explore, and pools they could swim in.
Morgan died in 1957, at 85. The following year, after the estate was donated to California, Hearst Castle opened to the public.
Morgan’s work reached far beyond Hearst’s estate. At Berkeley, she designed Girton Hall so women students could have a gathering place of their own. Her women’s clubs provided rooms for classes, political discussions, and organizing. Across hundreds of commissions, she helped shape the places where people learned, worked, and built communities. She had fought for the chance to study architecture. Now her buildings gave other women places to pursue ambitions of their own.
Sources and Further Reading
- Julia Donoho and Alexandra Lange with Karen McNeill, “Julia Morgan,” Pioneering Women of American Architecture, Beverly Willis Architecture Foundation.
- Cal Poly Special Collections and Archives, “Julia Morgan Exhibit.”
- Jane Armstrong, “Woman Architect Who Helped Build the Fairmont Hotel,” The Architect and Engineer of California, October 1907, pp. 69–71.
- Carolyn Kiernat, Fairmont Hotel National Register nomination, 2001, section 8, pp. 10 and 20–21.
- California State Parks, The Architecture of Julia Morgan in California State Parks.
- Hearst Castle, “The Swimming Pools.”
- Hearst Castle, “History & Art.”
- The Foundation at Hearst Castle, “About.”
- PBS American Experience, “The Love Triangle,” interview with historian Paula Uruburu.
- Ivan Natividad, “Berkeley’s Julia Morgan collection shows alumna designed spaces for women,” Berkeley News, March 30, 2020.

Beyond the article
Join the Conversation
Share your perspective, ask a question, or add something to the story.